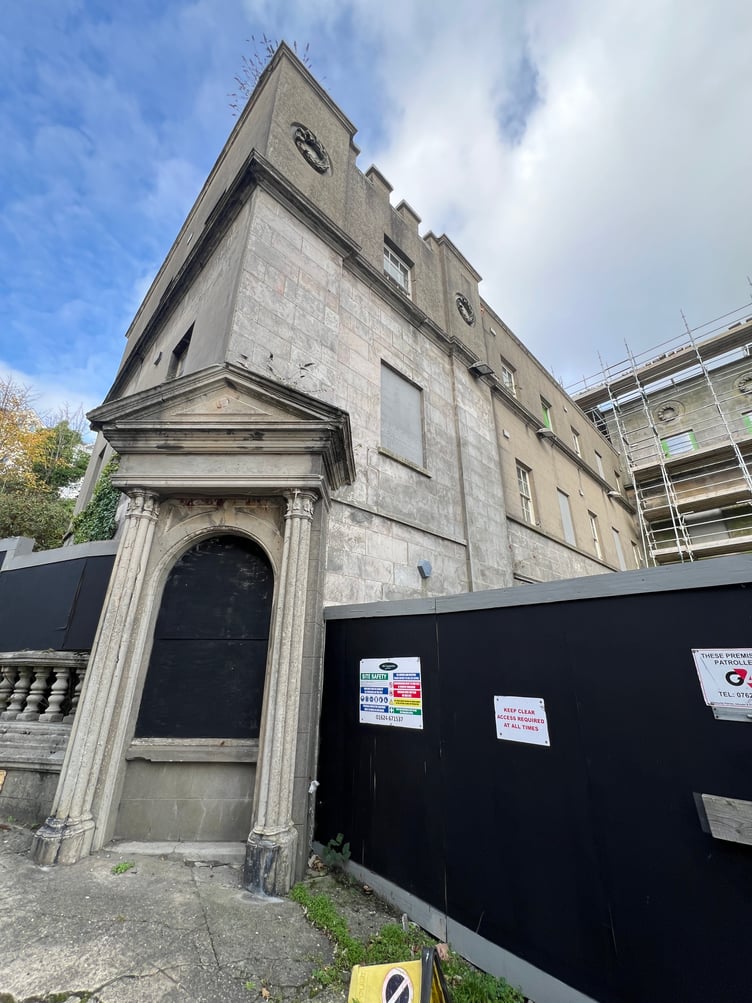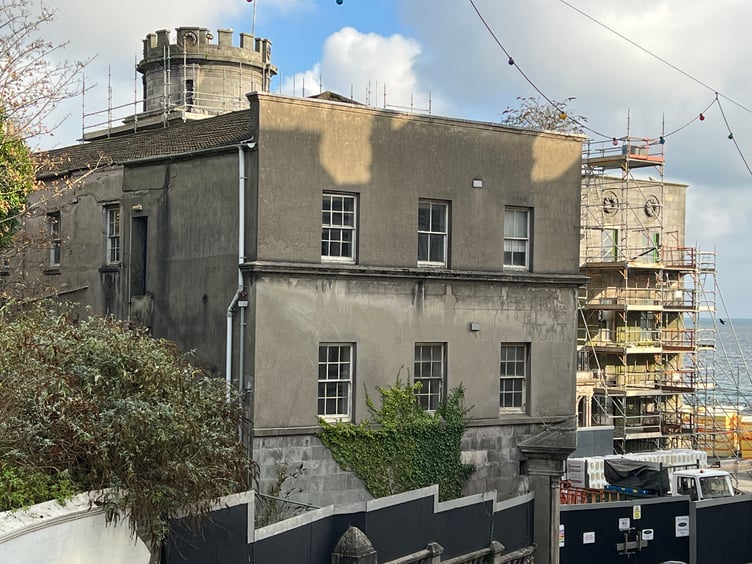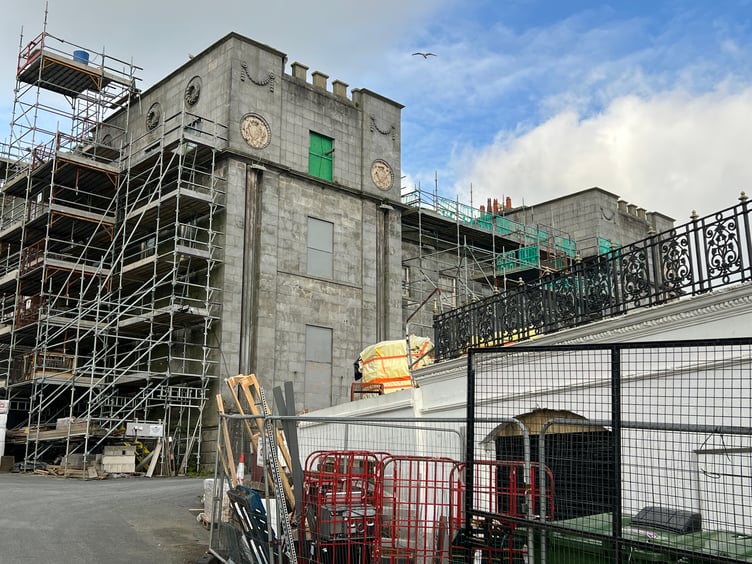
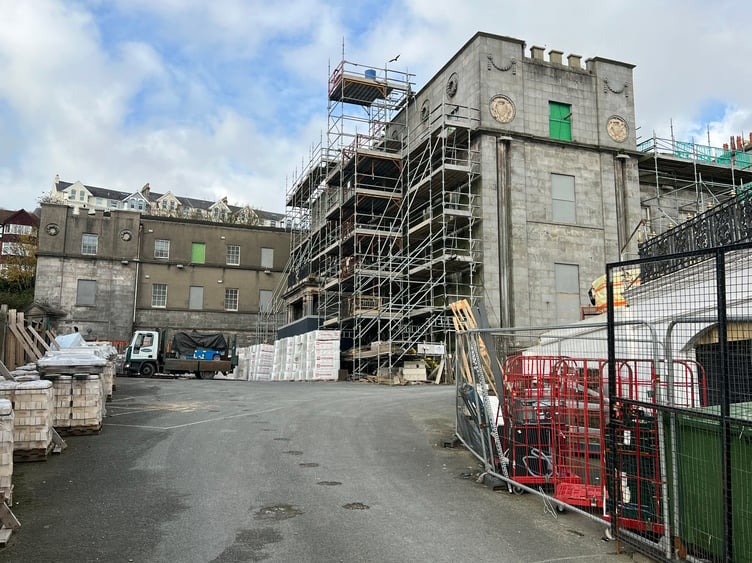
A large section of the historic Castle Mona Hotel on Douglas Promenade will be demolished after plans were approved this week.
The planning committee unanimously approved an application by the Tevir Group to flatten the landward rear portion of the building - the lower floors of which date back to 1804 - and to remodel and replace the central roof of the main building (26/00378/GB).
Registered building consent (26/00380/CON) was also unanimously approved.
An objection was lodged on the basis that it would be ‘premature’ without any proposal from Tevir on what the replacement rear building would be.
Planning officer Tom Sinden said he couldn’t share with the committee what the proposed use would be as it would be ‘confidential’ - and because he didn’t know.
But he said there would be a ‘potential future civic use for the building’.
The Castle Mona was constructed in 1804 as a residence for the duke of Athol.
Although the ground and first floors of the rear wing date back to the original building, there have been significant alterations and extensions over the years.
Architect Martyn Thomas, speaking on behalf of the applicant, told the committee that the wing was in poor condition and removing it would open up opportunities for its replacement’s future use - including level access and rear access to main part of the building.
He said the complicated central roof structure was associated with 60% of the structural damage from long-term water ingress, and greatly simplifying it would also improve maintenance costs.



Tevir has invested significant resources in repairing and restoring the pitched roofs of the historic north and south wings of the building during the last few years and these are now water tight.
But the committee heard that the central roof of the original building has something of a design fault.
Three hipped, pitched roof sections, in front of the central circular tower, direct water through the building and into the drainage within the courtyard and basement below.
Lack of maintenance and periods when the building has been unoccupied had resulted in internal drainage becoming blocked, and in turn rainwater has damaged both the historic fabric of the floors below and the roof structure itself.
This will be replaced with a flat roof with sky lights. Concrete tiles of the front elevation pitched roof will be replaced with slate.
Recommending approval, the planning officer said although demolition of the south-western wing will result in the loss of historic fabric in a conservation area, and create a vacant portion of the site, on balance the overall project to restore and repair the principal building would be of conservation benefit.
He said the proposed roof will remove many of the weaknesses in this historic design, result in less rainwater being directed internally, and avoid future issues of damage from associated water damage.
Committee member Sam Skelton commended Tevir for taking such a massive project on - and said he was fully supportive of the proposals.
Monday’s planning committee was the first to be held under the chairmanship of Diane Kelsey MLC.